 how-to
40x60 Barndominium Cost: Complete Breakdown
Table of Contents
- What Does a 40x60 Barndominium Cost?
- 40x60 Metal Building Cost With Slab Foundation
- Barndominium Shell Cost and What's Included
- Barndominium Interior Finishing Cost: From Rough to Livable
- Site Preparation, Permits, and Hidden Costs
- Barndominium Budget Checklist: What to Plan For
- Financing, Insurance, and Long-Term Ownership
- Frequently Asked Questions
Last Updated: October 5, 2026
What Does a 40x60 Barndominium Cost?
A 40x60 barndominium cost ranges widely depending on how finished you want the space to be, from a basic metal shell to a fully finished home with utilities and custom interiors.
The biggest variable isn't the building itself but how much work you do or pay for. A bare metal shell costs far less than a turnkey home; site prep, foundation, and interior finishing add significant expense.
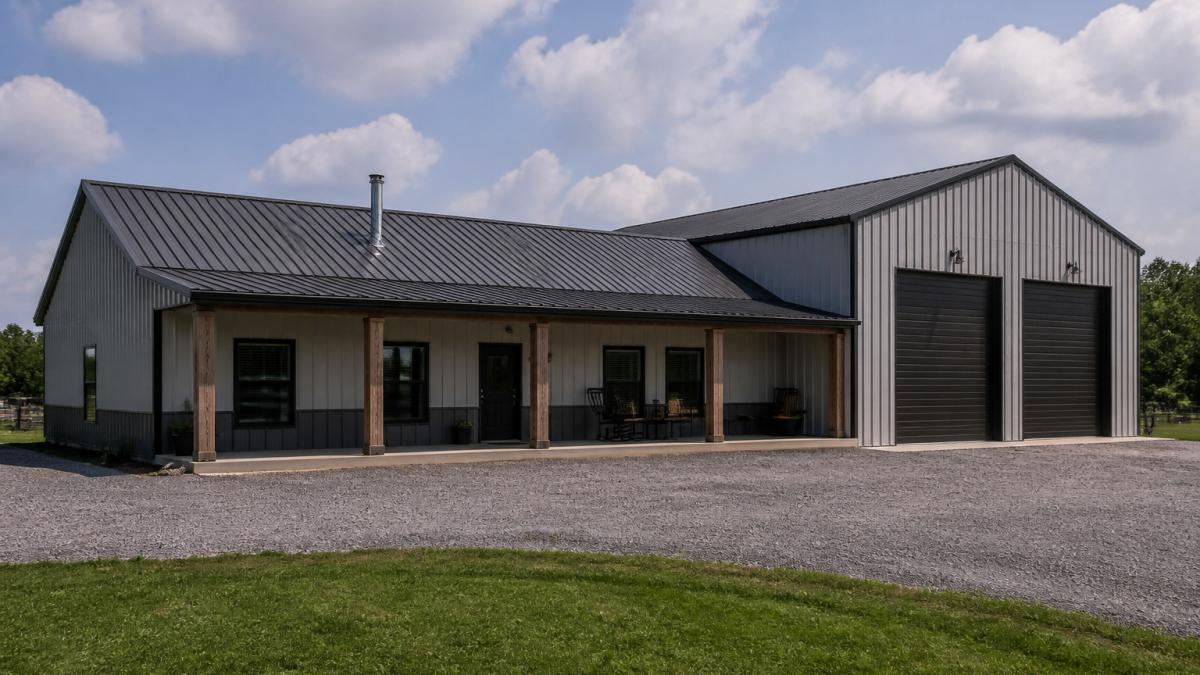
At DTF Metal Buildings, we've helped hundreds of homeowners and business owners understand what their 40x60 project actually costs, whether a workshop, residence, or hybrid.
What matters most is knowing what's included at each price tier: a shell is not a finished building, labor varies by region, and site conditions change everything.
40x60 Metal Building Cost With Slab Foundation
The metal building itself, structural frame, metal siding, and metal roofing, is just one piece of the puzzle for a 40×60 footprint.
The foundation and concrete slab are critical expenses many first-time builders underestimate. Site prep comes first: clear the land, grade it properly, and ensure drainage, because poor site work leads to foundation problems later.
A slab for a 2,400 square-foot building requires proper excavation and base prep; concrete, labor, and finishing add up quickly. Soil conditions matter, rocky terrain costs more than flat, cleared land.
The steel frame, beams, purlins, and girts, arrives as a kit, and assembly labor is separate from materials. Some builders self-erect; others hire contractors.
Metal siding and roofing complete the weather-tight shell. They're durable and low-maintenance, but quality metal roofing costs more than basic corrugated panels.
| Component | Included in Shell Price | Added Cost for Finishing |
|---|---|---|
| Metal frame and structure | Yes | No |
| Metal siding and roofing | Yes | No |
| Concrete slab foundation | Typically separate | Yes |
| Site preparation and grading | Separate | Yes |
| Doors and windows | Basic only | Upgraded options available |
| Insulation | Optional | Yes |
| Electrical rough-in | No | Yes |
| Plumbing rough-in | No | Yes |
| HVAC system | No | Yes |
Barndominium Shell Cost and What's Included
A barndominium shell cost covers the structural envelope, everything that keeps weather out, but not interior finishing, utilities, or mechanical systems.
Here's how the same 2,400 square feet plays out across three common scopes. Percentages are planning anchors, not quotes; local labor rates and finishes will shift them.
Scenario 1, Shell only. You get the steel frame, metal siding, metal roofing, and basic doors and windows; the slab may or may not be included.
Scenario 2, Partial finish (shell plus conditioned living core). You build out 800 to 1,200 square feet as living space, bedrooms, bathrooms, kitchen, living area, and leave the rest as unconditioned shop or garage.
Scenario 3, Turnkey. The entire 2,400 square feet is finished to residential standards: all walls framed, full insulation, drywall and flooring throughout, complete electrical, plumbing, and HVAC, finished bathrooms and kitchen, trim, paint, and fixtures.
| Scope | What You Get | What You Don't Get | Relative Total |
|---|---|---|---|
| Shell only | Frame, siding, roofing, basic openings | Interior, utilities, HVAC, finishes | Lowest |
| Partial finish | Shell plus conditioned living core (bedrooms, baths, kitchen, living) | Finished shop/garage interior, some mechanical in unconditioned zone | Middle |
| Turnkey | Fully finished 2,400 sq ft to residential standard | Nothing, move-in ready | Highest |
The spread between the lowest and highest scenario on the same footprint is commonly a multiple, not a percentage. That's why a single national "cost per square foot" figure for a 40×60 is misleading, it almost always describes one of these three scopes without saying which.
What drives the shell price itself. Even within the shell-only scenario, the number moves based on:
- Roof pitch and span, steeper pitches and wider clear spans require more steel.
- Door and window count and size, every opening is a cut, a frame, and a flashing detail.
- Insulation package, some suppliers bundle a minimum insulation; others leave it out entirely.
- Slab inclusion, many shell quotes exclude the foundation, which is a separate and significant line.
- Erection labor, self-erect (owner-supplied labor) versus a certified crew changes the labor line substantially.
A common mistake. Assuming a shell is "almost done." It isn't. Interior finishing typically costs more than the shell itself once you add mechanical systems and modern finishes.
Barndominium Interior Finishing Cost: From Rough to Livable
The jump from shell to livable space is where most of your budget goes. Barndominium interior finishing cost includes framing, insulation, drywall, flooring, paint, fixtures, and systems.
Interior walls divide your 2,400 square feet into functional spaces. Bedroom layouts, bathroom placement, and open-concept areas all require framing; metal studs or wood both work, though wood is more common for residential interiors.
Insulation is essential in any climate but especially South Texas, where heat and humidity demand proper insulation to keep cooling costs manageable. Spray foam, fiberglass batts, and blown-in cellulose have different costs and R-values.
Flooring ranges from concrete (cheapest) to polished concrete, vinyl plank, tile, or hardwood. Concrete suits workshop areas; residential spaces typically need something warmer underfoot.
Drywall finishing is labor-intensive. Taping, mudding, sanding, and painting take time. This is where many DIY builders save money by doing the work themselves.
Bathroom and kitchen finishing includes cabinetry, countertops, fixtures, and tile work. These spaces are expensive per square foot. A single bathroom can cost thousands to finish properly.
Site Preparation, Permits, and Hidden Costs
Before the metal building arrives, your site must be ready. Site preparation includes clearing, grading, drainage, and utility placement.
Clearing removes trees, brush, and debris; grading creates a level pad for the foundation. Poor grading leads to water pooling and foundation problems, so this work is non-negotiable.
Permits vary by county and municipality. Building, electrical, plumbing, and potentially septic permits all add cost and time; fees are based on project value, and inspections are required at multiple stages.
Utility connections, water, sewer or septic, electrical service, and gas, require site work and utility company coordination.
A septic system, if needed, is a major expense: soil testing, design, and installation can cost thousands. Municipal sewer is cheaper but not available everywhere.
Driveway and site access matter, you need a way to reach your building, and gravel drives cost less than asphalt. Proper grading and drainage prevent water damage.
Many builders overlook these costs. They focus on the building itself and ignore site work. Then they're surprised by the final bill.
Barndominium Budget Checklist: What to Plan For
Most cost guides hand you a single range, which is useless the moment you compare two bids, one bidder is pricing a shell, the other a finished home. The fix is an itemized budget that separates scope into buckets so you can see what is and isn't included at each line.
Below is the structure most experienced builders use for a 40×60 (2,400-square-foot) project. Treat percentages as planning anchors, not quotes, local labor rates, soil, and finish level will move them.
| Budget Bucket | Typical Share of Turnkey Total | What It Covers | Commonly Excluded |
|---|---|---|---|
| Site work and prep | 5-10% | Clearing, grading, drainage, driveway base, utility trenching | Rock removal, retaining walls, engineered fill |
| Foundation and slab | 8-12% | Excavation, base, vapor barrier, rebar, pour, finish | Soil remediation, piers, stem walls beyond plan |
| Shell (frame, siding, roof) | 20-30% | Steel frame kit, metal siding, metal roofing, basic doors/windows, erection labor | Insulation, interior framing, upgraded openings |
| Utilities and systems | 10-15% | Electrical service and rough-in, plumbing rough-in, HVAC, septic or sewer tap | Well, propane tank, generator, low-voltage |
| Interior finish | 25-35% | Framing, insulation, drywall, flooring, paint, cabinets, fixtures, trim | Appliances, furniture, custom millwork |
| Labor and GC overhead | Included above | Erection crew, trades, project management, permits pulled by GC | Owner-supplied labor credits |
| Contingency | 10-15% | Change orders, price escalation, unforeseen site conditions | , |
How to read this table. A bid landing in the shell row only is a weather-tight envelope with no interior; a bid spanning every row is turnkey. The two aren't comparable, and treating them as comparable is the most common budgeting error on a 40×60 project.
Inclusions and exclusions to demand in writing. Before signing, ask each bidder to mark yes/no on: slab, insulation, electrical rough-in, plumbing rough-in, HVAC, interior walls framed, drywall hung and finished, fixtures supplied, permit fees, dumpster and cleanup, final grade and seed. Any blank is a future change order.
Contingency is not optional. A 10-15% contingency on a 40×60 is standard practice, not padding, it absorbs the surprises that reliably appear. The most common overruns on this footprint are:
- Unsuitable soil discovered during excavation (expansive clay, organics, high water table) requiring over-excavation or engineered fill.
- Utility extensions longer than expected, a water or power run that is 400 feet instead of 150 feet changes the number materially.
- Rock encountered during trenching or pier drilling.
- Design changes after the slab is poured, which are the most expensive changes you can make.
- Material price escalation between bid and delivery on steel and lumber.
Financing, Insurance, and Long-Term Ownership
A 40×60 barndominium is a significant investment. Financing options affect your total cost through interest and loan terms.
Traditional mortgages work for finished barndominiums meeting residential standards: lenders want completed electrical, plumbing, and HVAC plus proper bedrooms and bathrooms. A shell doesn't qualify.
Some builders use personal loans or home equity lines of credit, higher rates but faster approval.
Insurance during construction differs from permanent homeowner's coverage: builder's risk covers the structure while it's being built, then standard homeowner's policies apply.
Property taxes depend on your county's assessment; residential use may be taxed differently than a pure agricultural building. Check with your local assessor before building.
Long-term maintenance for metal buildings is minimal: metal roofing lasts 40-70 years, siding needs occasional cleaning, and interior upkeep depends on your finishes.
Building a 40×60 barndominium requires careful planning and realistic budgeting.
At DTF Metal Buildings, we've completed over 500 projects across South Texas. We know the local conditions, permitting requirements, and realistic costs for your area.
Frequently Asked Questions
How much does a 40x60 metal building cost with a slab?
The cost of a 40x60 metal building with a concrete slab foundation depends on site conditions, local labor rates, and material prices. The metal structure itself, framing, metal siding, and roofing, represents one component, while site preparation, excavation, and concrete work add significant expense. Total project costs vary widely based on regional factors and finish level. Contact DTF Metal Buildings for a free on-site consultation and written quote to get accurate pricing for your location and specifications.
Is a barndominium cheaper to build than a house?
Barndominiums can be more cost-effective than traditional stick-built homes because metal framing and siding reduce labor and material expenses compared to conventional construction. However, total cost depends on finish level, site conditions, and local building codes. A shell barndominium is significantly cheaper upfront than a fully finished home, but interior finishing costs add up quickly. Your final price depends on how much work you do yourself versus hiring contractors and what level of finishes you choose.
What factors affect the cost of a 40x60 barndominium?
Major cost drivers include foundation type and site preparation, metal structure quality and customization, interior finish level (shell, partial, or turnkey), HVAC and insulation systems, plumbing and electrical complexity, local labor rates, building permits and inspections, and material price fluctuations. Regional factors like soil conditions, wind loads, and local code requirements also impact pricing. DTF Metal Buildings offers free consultations to assess your specific site and help you understand which factors will influence your project's total cost.
What is included in the cost of a 40x60 barndominium?
A shell price typically covers the metal building structure, framing, metal siding, and metal roofing. Interior finishing costs add walls, flooring, insulation, drywall, paint, kitchen, bathrooms, HVAC, and electrical systems. Site preparation includes land clearing, grading, excavation, and foundation work. Permits, inspections, and professional fees are separate. A turnkey barndominium includes everything ready to move in; a shell requires significant additional investment. Always clarify what's included in any quote before committing to a project.