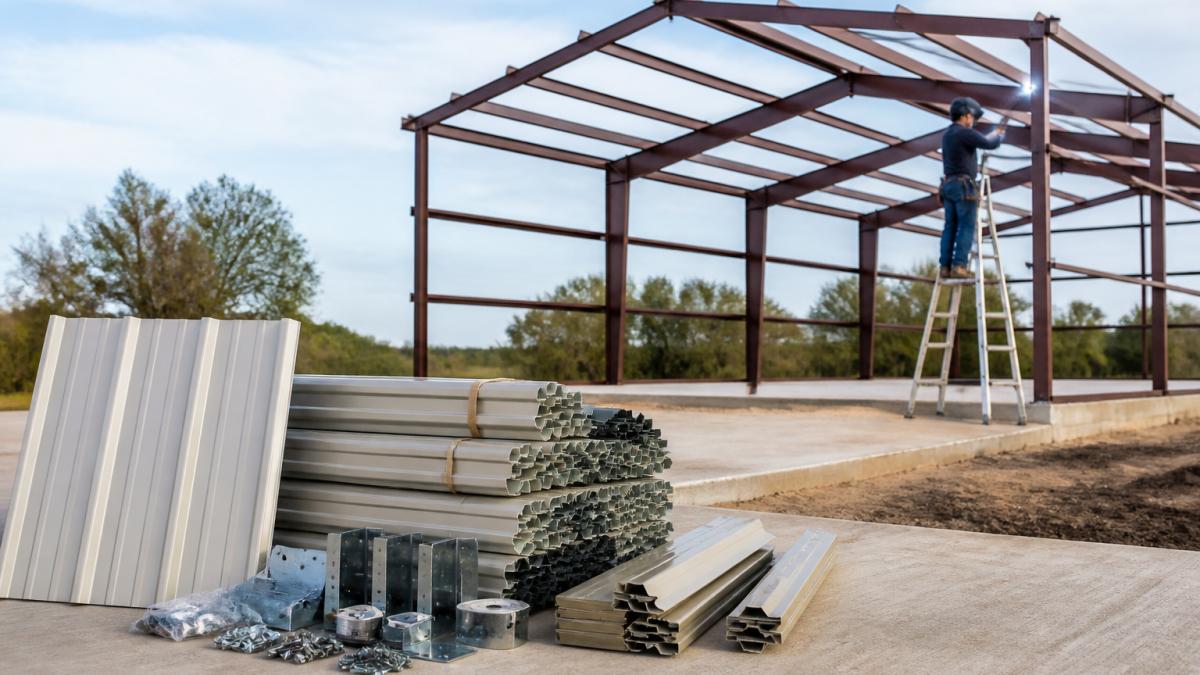
 blog
blog
Prefab Metal Building Kits vs Custom Build: 2026 Guide
Table of Contents
- Prefabricated Metal Building Kits vs Custom Build: The Core Trade-Offs
- Metal Building Cost Per Square Foot: Kits vs Custom
- Metal Building Foundation Requirements for Each Route
- DIY Metal Building Kit Assembly: What You're Signing Up For
- Permits, Zoning, and Engineering Standards
- Climate-Specific Engineering: Wind Rating and Snow Load
- Total Cost of Ownership, Financing, and Insurance
- Conclusion: Choosing Your Build Path
- Frequently Asked Questions
Last Updated: October 2, 2026
Prefabricated Metal Building Kits vs Custom Build: The Core Trade-Offs
Choosing between prefabricated metal building kits and a custom build comes down to how much control you need and what you'll pay.
According to the Metal Building Manufacturers Association, pre-engineered systems now account for the majority of low-rise non-residential steel construction in the country, largely because factory fabrication shortens on-site labor. That efficiency is real. But it comes with constraints that only show up once you're mid-project.
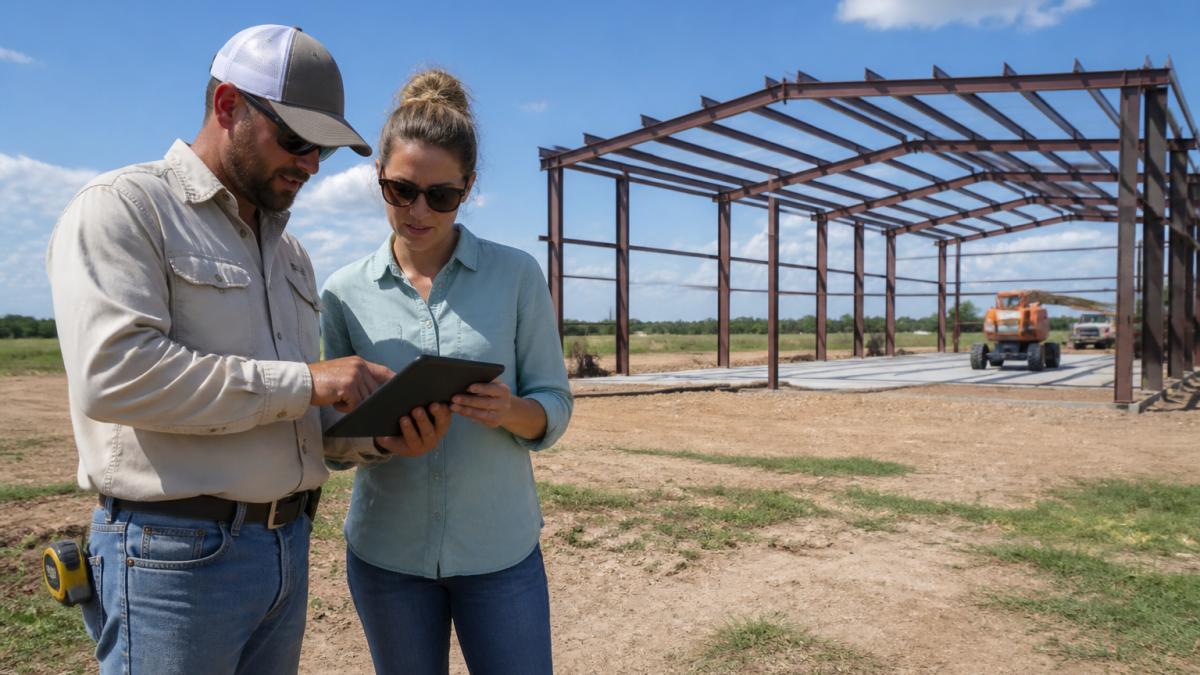
What Pre-Engineered Kits Include
A pre-engineered kit ships with structural steel, framing, panels, fasteners, and connection details engineered for a specific span and load. The manufacturer does the structural math; you handle the site.
What's typically in the box:
- Primary framing: columns and rafters cut to length
- Secondary framing: purlins and girts that support the panels
- Building envelope: roof and wall cladding, trim, and closures
- Connection hardware: anchor bolts, clips, and fasteners
- Engineered drawings: stamped plans for permit submission
What's usually not included: the foundation, erection labor, insulation, doors, windows, and any site work. Those line items are where kit budgets quietly grow.
What a Custom Build Actually Involves
A custom build starts with your site, not a catalog. An engineer designs around your soil, snow and wind exposure, and intended use. It costs more up front but solves problems kits can't: odd lot shapes, heavy equipment loads, mixed-use spaces, and architectural requirements. Kits win on speed; custom wins on fit.
Metal Building Cost Per Square Foot: Kits vs Custom
Metal building cost per square foot is the number everyone asks about first, and the most misleading. Kit pricing covers materials only; custom pricing often bundles design, engineering, and construction. Comparing the two headline figures is apples to oranges:
| Cost Factor | Kit Route | Custom Route |
|---|---|---|
| Structural design | Included in package | Separate engineering fee |
| Materials | Factory-fabricated, fixed | Specified to site |
| Foundation | Owner's responsibility | Often bundled |
| Erection labor | You or a hired crew | General contractor |
| Insulation | Usually add-on | Specified in design |
| Permits | Owner pulls | Contractor pulls |
A kit's low advertised number reflects materials and nothing else. Add a foundation slab, crew, insulation, and doors, and the gap narrows fast.
Hidden Line Items That Change the Number
Site preparation is the biggest wildcard: a flat, drained lot costs far less than a sloped or rocky one. Then come the add-ons buyers forget:
- Anchor bolts and embeds set into the concrete
- Insulation for thermal performance
- Doors, windows, and ventilation
- Crane or lift rental for raising frames
- Engineering revisions if your site differs from the standard design
Because pricing depends on span, height, loads, and options, no honest contractor quotes without seeing your site. DTF Metal Buildings provides free on-site consultations and written quotes within 24 hours precisely because the site drives the price.
Metal Building Foundation Requirements for Each Route
Metal building foundation requirements differ sharply between the two paths, and this is where DIY kit buyers get surprised most often.
Every metal building needs a foundation that resists uplift, transfers load to the ground, and holds the anchor bolts in exactly the right position.
Slab, Pier, and Anchor Bolt Differences
A foundation slab is a reinforced concrete pad poured to the manufacturer's plan, with anchor bolts set at precise spacing, the standard choice for most shops, garages, and agricultural buildings. Pier foundations use individual concrete footings under each column, common where a full slab isn't needed or where frost depth or soil conditions demand deeper support.
The critical detail in both cases is anchor bolt placement. Kit foundations must match the manufacturer's bolt pattern to the fraction of an inch; custom foundations are engineered alongside the frame, so tolerances are built in from the start.
DIY Metal Building Kit Assembly: What You're Signing Up For
DIY metal building kit assembly is achievable for a competent owner-builder, but it is not a weekend project. Raising primary frames safely requires equipment, a crew, and a clear sequence:
- Verify the foundation and anchor bolt layout
- Set and plumb the first rigid frame
- Add purlins and girts to brace the frame
- Repeat frame by frame, maintaining alignment
- Install roof and wall panels
- Finish trim, closures, and openings
The work is repetitive but unforgiving, a frame out of plumb early throws off every panel after it. Most owner-builders rent a lift or crane and hire at least one experienced hand for frame-raising days. DTF Metal Buildings handles full installation for owners who'd rather not take on the erection themselves.
Permits, Zoning, and Engineering Standards
Building permits and zoning requirements apply to both routes, and skipping them creates problems that follow the property, not the project.
A kit comes with pre-engineered, stamped plans that satisfy most code reviewers for standard configurations.
Check local building codes before you buy anything. Setbacks, height limits, and use restrictions vary by jurisdiction, and agricultural exemptions don't always apply the way owners assume.
Climate-Specific Engineering: Wind Rating and Snow Load
A metal building's structural integrity depends on engineering matched to its location. Wind rating and snow load are the two loads that most often force design changes, and both vary dramatically by region. This is where kits and custom builds separate most sharply, and where the cheapest advertised package can become the most expensive mistake on the property.
How Wind Load Actually Drives the Design
Wind doesn't push on a building evenly. It creates positive pressure on the windward wall, suction on the leeward wall and roof, and concentrated uplift at corners and edges.
That chain is why a kit engineered for one wind speed can't simply be bolted down harder in a higher-wind area. The changes required are structural:
- Closer purlin and girt spacing to reduce panel span and suction demand
- Heavier-gauge or deeper roof and wall panels with more fasteners per panel
- Larger or reinforced base plates and additional anchor bolts to resist uplift
- Bracing in the end bays and along the sidewalls to carry lateral load to the foundation
- Stiffer frame connections at the knee and ridge, often with gusset plates
A kit sold as a standard package is engineered to a single assumed wind speed and exposure category.
How Snow Load Changes Roof Geometry
Snow load is a function of ground snow load, roof pitch, exposure, and thermal factor. Flat or low-slope roofs hold more snow than steep ones, and an unheated building holds more than a heated one because melt-and-refreeze can increase drift loads at valleys and against walls. In snow country, the design response is usually one or more of:
- Steeper roof pitch so snow sheds rather than accumulates
- Deeper rafters or closer frame spacing to carry the higher uniform load
- Reinforced purlins and tighter panel attachment to resist snow sliding and drift
- Drift load provisions at roof steps, valleys, and against adjacent taller structures
A kit engineered for a mild-snow region and installed in a heavy-snow region is the classic failure case. The frame may pass a visual inspection and still be under-designed for the drift load that piles against the leeward wall after a multi-day storm.
Seismic and Other Site Loads
Seismic design isn't only a West Coast concern. Portions of the central and eastern states carry meaningful seismic design categories, and the bracing, anchorage, and connection detailing required there differ from wind-governed design. A kit that meets a wind requirement may still need additional anchorage and diaphragm detailing to satisfy seismic provisions.
Other site-specific loads that show up in custom engineering but rarely in a standard kit:
- Collateral loads, sprinklers, ceiling-mounted equipment, HVAC units, solar arrays
- Crane and hoist loads if the building supports overhead lifting
- Mezzanine and floor loads if the structure is mixed-use
- Agricultural loads such as grain dust, livestock ventilation equipment, or hay storage
Why This Is the Strongest Argument for Site-Specific Engineering
A kit's stamped drawings are valid only for the assumptions the manufacturer built into them. A custom build starts from your actual site: ground snow load, basic wind speed and exposure category, seismic design category, and intended use.
That difference shows up in three places:
- Permit review. Many jurisdictions require the design to reference the site's actual design loads. A generic kit drawing may not satisfy the reviewer, forcing a redesign mid-project.
- Insurance underwriting. Insurers price risk based on documented wind rating and construction type. A structure with site-specific engineering records is easier to insure and may qualify for better terms.
- Long-term performance. A frame sized for the real loads has margin; a frame sized for a milder climate has none, and the first design-level event exposes it.
Thermal bridging through steel framing also matters for energy performance, which is why insulation strategy belongs in the design phase, not as an afterthought.
If you don't know your site's design loads, that's the first question to answer before you compare a kit price to a custom quote. DTF Metal Buildings reviews site-specific wind, snow, and seismic requirements as part of every free on-site consultation.
Total Cost of Ownership, Financing, and Insurance
The purchase price is only the beginning. Total cost of ownership includes maintenance, energy, insurance, and usable life, and those numbers often reorder the ranking between a kit and a custom build, diverging in ways that don't show up until you're applying for a loan or filing a claim.
Building a Real TCO Picture
A useful TCO comparison has four buckets, and most buyers only price the first:
- Acquisition, kit package or custom design fee, materials, foundation, erection labor, permits, site prep.
- Operating, energy for heating and cooling, maintenance, repairs over the service life.
- Financial, loan interest, insurance premiums, property tax treatment.
- End-of-life, resale or salvage value, and major renovation or re-roof costs.
The kit route usually wins on bucket one and loses ground in buckets two and three. The custom route costs more up front and recovers some of that through better thermal performance, cleaner documentation, and easier financing and insurance.
The Hidden Line Items That Reorder the Comparison
Site preparation is the biggest wildcard: a flat, drained lot costs far less than a sloped or rocky one, and engineered fill or drainage correction can add cost no kit quote reflects. Then come the add-ons buyers forget:
- Anchor bolts and embeds set into the concrete
- Insulation for thermal performance, often the single largest gap between a kit budget and a real build
- Doors, windows, and ventilation
- Crane or lift rental for raising frames
- Engineering revisions if your site differs from the standard design
- Interior finishing, electrical, plumbing, lighting, conditioned space
- Permit fees and inspection costs, which vary by jurisdiction and project valuation
Because pricing depends on span, height, loads, and options, no honest contractor quotes without seeing your site. DTF Metal Buildings provides free on-site consultations and written quotes within 24 hours precisely because the site drives the price.
How Lenders View Kits vs Custom Builds
Most construction and permanent lenders underwrite on documentation, not enthusiasm. They typically ask:
- Is there a stamped set of engineering drawings for this specific site?
- Is the structure permitted and will it be inspected at defined stages?
- Is there a licensed contractor of record, or is this an owner-builder project?
- What is the appraised value of the completed structure, and does it support the loan amount?
A custom build usually arrives with all four answers in place; a kit project often doesn't. That gap shows up as stalled draw schedules, higher rates or larger down payments for owner-builder projects, appraisal problems when the structure doesn't match comparable sales, and difficulty with loan products requiring a licensed general contractor.
How Insurers Price the Risk
Insurers look at construction type, wind rating, occupancy, and documentation. A structure with clear engineering records, a permitted and inspected build, and a documented wind rating is easier and often cheaper to insure than one assembled from an unverified package.
Common friction points for kit projects:
- Wind rating not documented to the insurer's satisfaction, triggering a higher premium or wind exclusion
- Owner-builder construction treated as higher risk during the build phase
- Unpermitted additions or modifications that void coverage or complicate a claim
- Occupancy mismatch, a structure insured as a shop but used for higher-risk storage
A custom build doesn't automatically solve all of this, but the paper trail, site-specific engineering, permits, inspections, contractor of record, is exactly what underwriters want to see.
Energy Efficiency and Insulation as a TCO Lever
Insulation quality drives energy costs for the life of the building, so underinsulating to save money up front raises monthly costs for decades. Steel framing conducts heat far more readily than wood, so thermal bridging through purlins, girts, and frame members must be addressed in the design, continuous insulation, thermal breaks, and proper vapor control.
Return on Investment
For owners weighing return on investment, the calculation should include energy savings, maintenance avoided, insurance and financing terms, and resale or use value, not just the sticker price. Steel buildings are low-maintenance compared with many alternatives, but that advantage only holds if the structure is engineered, permitted, and documented correctly from the start.
If you're comparing routes, ask for a line-item breakdown that includes foundation, insulation, erection, permits, and interior finishing, not just the package price. DTF Metal Buildings provides that breakdown as part of every free on-site consultation and written quote.
Conclusion: Choosing Your Build Path
The right choice depends on your site, your timeline, and how much control you need. Kits deliver speed and predictable materials; custom builds deliver fit, engineering, and flexibility standard packages can't match.
Whichever path you lean toward, the deciding factor is engineering matched to your land. That's where DTF Metal Buildings comes in. As a family-owned contractor with over 500 completed projects since 2009, we offer fully customizable metal building designs, energy-efficient insulation systems built for the South Texas climate, and free on-site consultations with written quotes in 24 hours.
Get started with DTF Metal Buildings and build a structure engineered for your site, not a template.
Frequently Asked Questions
What are the disadvantages of prefabricated metal building kits?
Pre-engineered kits limit design flexibility because panels, framing, and roof pitch come in fixed sizes. Site preparation, foundation work, and permitting still fall on you, and any engineering changes for wind rating or snow load may require reordering parts. DIY metal building kit assembly also demands heavy equipment and a crew, so labor savings often shrink once you factor in rentals and mistakes. Custom builds avoid these constraints but cost more upfront.
How long do prefab metal buildings last compared to custom-engineered structures?
Both use structural steel and can last decades when maintained. The difference is how they handle your specific site. A custom build engineered for local wind rating and snow load, with proper anchor bolts and a sealed building envelope, tends to hold up better over time. Kits built to a generic spec may need reinforcement later if your area sees high winds or heavy rain.
Do prefab metal kits require professional installation or can I do it myself?
You can assemble a kit yourself if you have a crew, a lift, and experience with framing and anchor bolts. Most homeowners underestimate the erection process. Hiring a general contractor for the shell and foundation is common, and it keeps your warranty intact. If you want turnkey delivery, a custom build through a local contractor removes the coordination burden entirely.
How does the cost of a 30x40 metal building with a concrete slab compare between prefab and custom?
Metal building cost per square foot varies widely based on foundation slab thickness, insulation, doors, and site preparation. Kits typically carry a lower material cost, but you pay separately for the slab, erection, and permits. Custom builds bundle those into one quote. Request written quotes for both routes using the same specifications so the comparison is fair.