 how-to
Best Barndominium Layouts: A Practical Guide
Table of Contents
- Understanding Barndominium Layout Fundamentals
- Single-Story Barndominium Layouts
- 3-Bedroom Barndominium Plans for Growing Families
- Open-Concept Barndominium Layout Benefits and Trade-Offs
- Split-Bedroom Barndominium Floor Plan Design
- Barndominium with Shop Floor Plan Integration
- Critical Factors in Choosing Your Barndominium Layout
- Frequently Asked Questions
Last Updated: October 7, 2026
Understanding Barndominium Layout Fundamentals
A barndominium layout is the spatial arrangement of living and working areas within a metal building converted into a home, tailored to your property, climate, and daily needs.
Choosing the right barndominium layout shapes traffic flow, heating and cooling efficiency, natural light, and whether your home serves your lifestyle over decades.
At DTF Metal Buildings, we've helped over 500 families and business owners with their metal building projects. The most successful layouts match how people actually use the space.
What separates a layout that works from one that doesn't: intentional bedroom placement, kitchen positioning relative to living areas, and clear separation between work and living zones.
Single-Story Barndominium Layouts
Single-story barndominium layouts eliminate stairs and hallways, maximizing usable square footage, best for owners who want simplicity.
They offer no wasted stairwell space, easier heating and cooling in one thermal zone, and better accessibility as you age, the trade-off is needing enough horizontal space for everything on one level.
Most single-story barndominiums work well between 1,200 and 2,400 square feet. Below that, spaces feel cramped. Above that, you're walking too far between rooms.
The typical single-story layout flows like this:
- Entry porch leads to main hallway
- Living and dining areas occupy the open-concept center
- Kitchen connects to dining with breakfast bar
- Bedrooms cluster on one side or end
- Bathrooms positioned near bedroom areas
- Shop or workspace occupies the rear section
Single-story layouts work exceptionally well in South Texas: one continuous climate zone means air conditioning runs more efficiently, with no upstairs heat gain.
3-Bedroom Barndominium Plans for Growing Families
A 3-bedroom barndominium layout is the most common configuration: it absorbs a family, a home office, and occasional guests without the cost of a fourth bedroom you rarely use.
But "three bedrooms" is a starting point, not a decision. Run your household through a short framework before you commit, the step that prevents an expensive redesign later.
Step 3: Match bedroom count to bathroom count. Three bedrooms with one bathroom is a daily bottleneck.
Step 4: Check your future, not just your present. Will a parent move in, a child return from college, or you need a downstairs bedroom in ten years?
With those answers in hand, the layout becomes straightforward. The best 3-bedroom plans share a recognizable structure:
- Primary suite with ensuite bathroom and walk-in closet, positioned away from the main living area
- Two secondary bedrooms sharing a full bathroom, clustered so plumbing stays in one wall
- Open kitchen and dining flowing into the living room, with a breakfast bar as the transition
- Laundry room near the bedroom cluster, not stranded in the garage
- Dedicated hallway separating sleeping areas from active living zones
- Half bath off the living area for guests
Bedroom placement matters more than most people realize.
Square footage is the other lever. At 1,400 square feet, a 3-bedroom plan is tight but workable if the living area is open and bedrooms are modest.
If you are unsure between two and three bedrooms, build the third room as a flex space with a closet rough-in. You get the office or hobby room now and the option to convert it to a bedroom later without opening walls.
Open-Concept Barndominium Layout Benefits and Trade-Offs
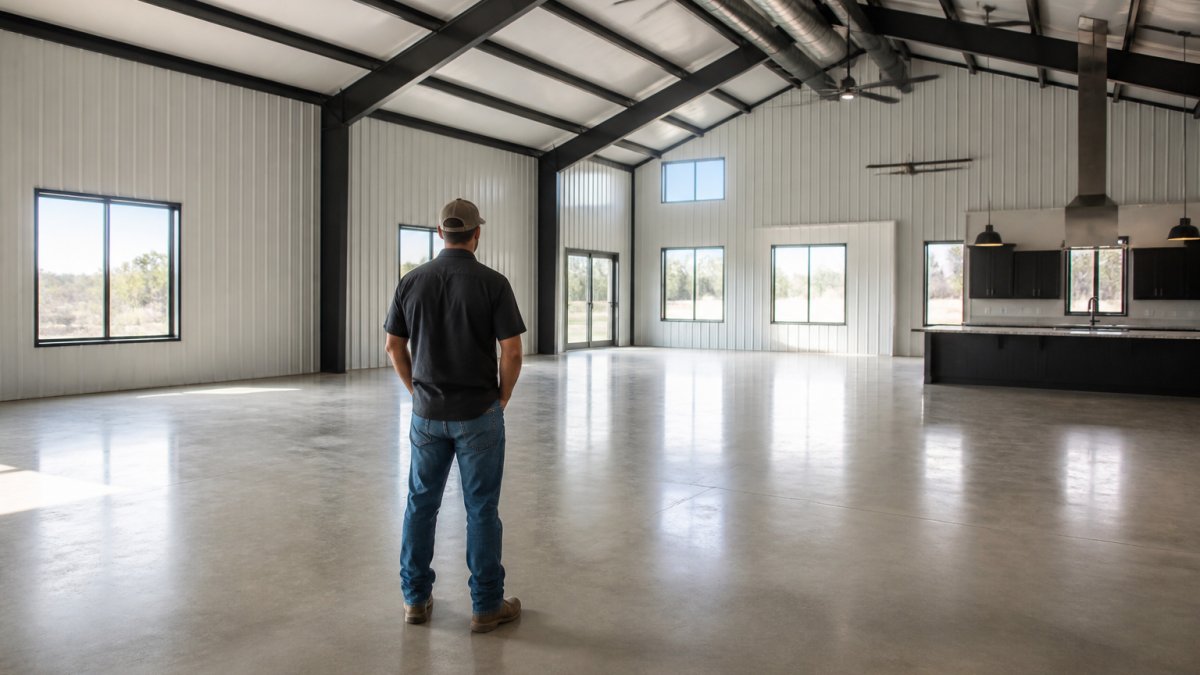
Open-concept barndominium layouts eliminate walls between kitchen, dining, and living areas, creating one large flowing space that maximizes perceived square footage and natural light but requires thoughtful planning.
Open-concept works beautifully for entertaining and family gatherings. One person can cook while watching children play. Natural light reaches deeper into the building. The space feels larger than it actually is.
The trade-offs emerge in daily life: cooking smells travel everywhere, kitchen noise carries into the bedroom hallway, appliance heat affects the entire space, and you lose independent climate control.
Smart open-concept design uses these strategies:
- Partial walls or half-walls define zones without blocking sightlines
- Kitchen islands create natural boundaries between cooking and living areas
- Breakfast bar seating replaces formal dining tables, saving space
- Varied ceiling heights suggest room separation without walls
- Strategic door placement allows closing off the kitchen when needed
The best open-concept barndominiums can include operable walls or pocket doors to seal off the kitchen during hot summer months, helping manage air conditioning.
Split-Bedroom Barndominium Floor Plan Design
Split-bedroom barndominium floor plan designs place the primary bedroom on one side and secondary bedrooms on the opposite end, with living, kitchen, and dining in the middle.
How a split-bedroom plan is organized
- Primary suite at one end, with ensuite bathroom and walk-in closet
- Living, kitchen, and dining in the central open section
- Secondary bedrooms at the opposite end, sharing a bathroom
- Laundry room positioned between the bedroom zones or near the secondary cluster
- Shop or workspace occupying the rear section, with its own entry
The appeal is straightforward: the primary suite gets its own climate zone, guest bedrooms sit far enough away that noise doesn't disturb the primary occupants, and bathrooms can be distributed across the footprint.
Split-bedroom versus clustered-bedroom: the real trade-off
A clustered plan groups all bedrooms on one side, sharing a hallway and often a bathroom wall; a split plan separates them. The differences show up in four places:
- Privacy. Split wins clearly. Clustered bedrooms share walls and a hallway, so noise and light travel between rooms.
- Plumbing cost. Clustered wins. Concentrating bathrooms in one wall keeps drain lines short and cheap. Split plans run plumbing across the footprint, which adds cost and complexity.
- Hallway square footage. Clustered wins. A split plan needs a longer hallway to reach the far bedroom zone, and that hallway is square footage you pay for but do not live in.
- HVAC zoning. Split wins. Two bedroom zones can be conditioned independently, so you can close off guest rooms when they are empty. In a hot climate, that can meaningfully reduce cooling load.
When split-bedroom is the right call
Split-bedroom layouts earn their extra hallway footage in specific situations:
- Teenagers or adult children living at home who keep different hours than the primary occupants
- Multi-generational households where a grandparent or in-law needs a bedroom away from the main activity
- Frequent guests who need their own bathroom and a door that closes off the noise
- Work-from-home occupants who need a quiet room far from the kitchen and living area
- Hot climates where independent zoning of the bedroom wings reduces cooling cost
Site and orientation considerations
Split-bedroom plans interact with your lot in ways that are easy to overlook.
Accessibility and aging-in-place
Code and permitting notes
Split-bedroom plans raise a few code questions worth checking early. Every bedroom needs an emergency escape and rescue opening, typically a window with a minimum clear opening area and sill height set by the applicable residential code.
Barndominium with Shop Floor Plan Integration
A barndominium with shop floor plan combines residential living space with dedicated work areas in one metal building. This integration is the defining feature of barndominiums and requires careful spatial planning.
The shop section can serve as vehicle storage, equipment workspace, hobby area, or small business operation. The key is genuine separation between living and working zones.
Effective shop integration includes:
- Separate entry for the shop section so work doesn't intrude on living areas
- Concrete flooring in shop areas that differs from residential flooring
- Roll-up doors or large bay doors for equipment access
- Utility separation with independent electrical circuits for shop equipment
- Sound and dust barriers between shop and living spaces
- Climate control zones so shop temperature doesn't affect the home
Many owners position the shop at the rear with the residence toward the front, so shop work doesn't disturb household routines.
DTF Metal Buildings specializes in these integrated spaces and helps you determine optimal shop size based on actual needs. For example, a 40x60 building could be designed to split into living space and shop; a 60x80 could accommodate residence and workspace.
Critical Factors in Choosing Your Barndominium Layout
The best barndominium layout depends on several interconnected factors beyond personal preference. Understanding these constraints prevents costly redesigns.
Property orientation and sun exposure dramatically affect comfort and operating costs.
Soil conditions and drainage influence where you position the building.
Local building codes and restrictions set minimum requirements for ceiling height, hallway width, bathroom ventilation, and electrical circuits.
Your actual daily routine should drive layout decisions more than aesthetics. If you work from home, proximity between bedroom, bathroom, and office matters.
Accessibility and aging-in-place considerations gain importance as you plan for future decades.
Mechanical systems and utility placement constrain layout options more than most people expect.
Choosing the best barndominium layout comes down to matching the design to your property, climate, and how you actually live.
The most successful barndominiums aren't the fanciest or largest, they're the ones where every square foot serves a purpose.
Frequently Asked Questions
How do I choose the best floor plan for a barndominium?
Start by assessing your household size, work-from-home needs, and whether you need workshop or garage space integrated into the layout. Consider how you move through the space daily: do you want an open-concept living area, or do you prefer separated rooms? Account for your property's orientation (sun exposure and prevailing winds in South Texas affect cooling costs), lot size, and local building codes. If you're unsure, a free on-site consultation with an experienced builder helps clarify which barndominium layout fits your lifestyle and budget.
What are the advantages of a split-bedroom barndominium layout?
A split-bedroom floor plan separates the primary bedroom from secondary bedrooms, giving you privacy and reducing noise transfer between sleeping areas. This layout works well for families with teenagers, multigenerational households, or if you work from home and need a quiet bedroom away from household activity. It also offers flexibility: the secondary bedrooms can double as a home office or guest suite without disrupting your main sleeping space. For South Texas properties, this design can improve airflow and cooling efficiency by allowing you to zone different areas of the home.
Can I include a workshop or garage in a barndominium floor plan?
Yes. Many barndominiums integrate a shop floor plan directly into the metal building structure. You can dedicate a portion of the square footage to a garage, workshop, or storage area while keeping your living space separate. This approach maximizes the efficiency of the metal shell and lets you work from home or store equipment without leaving your property. The key is planning the layout upfront so utilities, doors, and climate control are configured correctly. Your builder can advise on structural requirements and building codes for combined residential and workshop spaces.
Is an open floor plan a good choice for a barndominium?
Open-concept layouts maximize usable living space and create a sense of airiness in a barndominium, which appeals to many homeowners. They work especially well in moderate square footage barndominiums where you want to avoid a cramped feeling. However, open plans can make it harder to control heating and cooling zones, and noise carries more easily. In South Texas, you may run air conditioning longer in an open layout. Consider a hybrid approach: keep the main living area open but separate bedrooms and a home office for privacy and climate control. The best choice depends on your family's daily rhythms and how you use the space.