 listicle
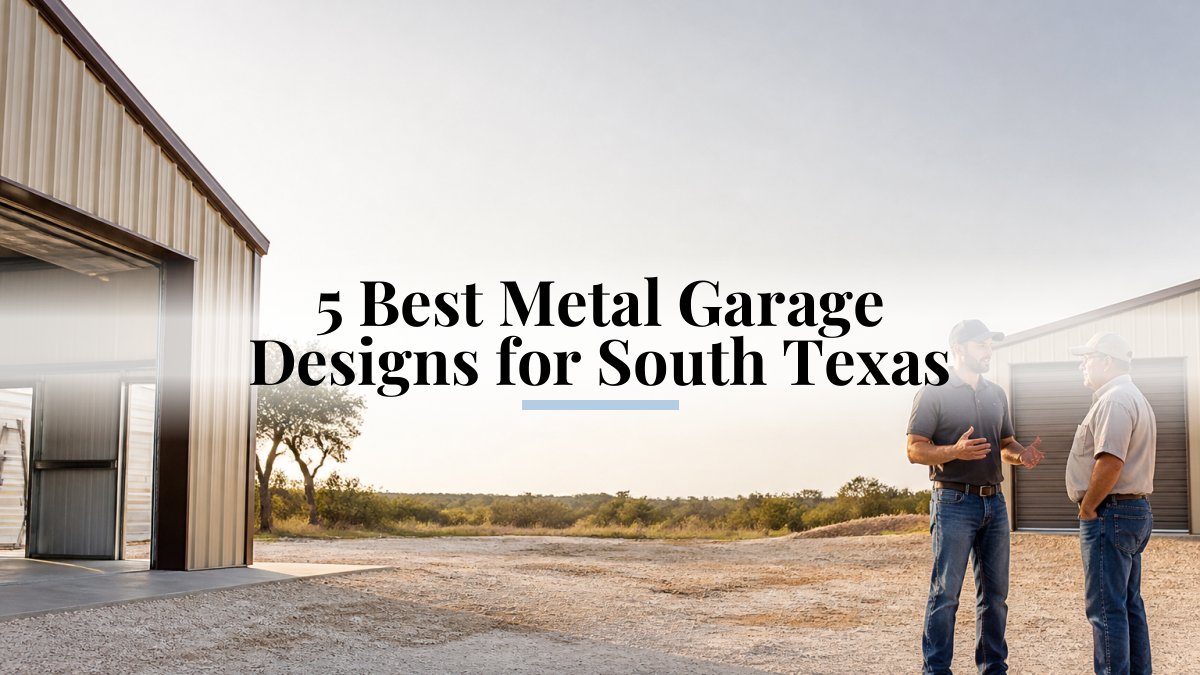
5 Best Metal Garage Designs for South Texas
Table of Contents
- Metal Garage Designs: What Works in South Texas
- Quick Comparison: Design Options at a Glance
- Design 1: The Classic Gabled Roof Garage
- Design 2: The Modern Vertical Roof Garage
- Design 3: The Metal Garage with Workshop and Storage
- Design 4: The Large Equipment Barn with Carport
- Design 5: The Insulated Residential Garage
- Metal Garage Sizes: Choosing the Right Footprint
- Frequently Asked Questions
Last Updated: October 12, 2026
Metal Garage Designs: What Works in South Texas
Building a metal garage or workshop requires understanding the 5 best metal garage designs for south in Texas and their climate-specific demands. Heat, humidity, and severe weather stress a standard garage in ways they wouldn't elsewhere. At DTF Metal Buildings, we've completed over 500 metal construction projects across the region and know which designs deliver durability, functionality, and long-term value here.
The 5 best metal garage designs for south in Texas balance practical storage with climate resilience. Each suits a different use case, whether you're storing vehicles, equipment, or creating workshop space. Below, we compare them side by side and show you how to choose the right footprint.
Quick Comparison: Design Options at a Glance
| Design | Best For | Roof Style | Typical Size | Primary Advantage |
|---|---|---|---|---|
| Classic Gabled | Residential vehicles | Peaked roof | 24×30-30×40 | Superior water drainage, classic appearance |
| Vertical Roof | Modern aesthetics | Straight-sided roof | 30×40-40×60 | Maximum interior height, contemporary look |
| Workshop Combo | Mixed storage | Gabled or vertical | 40×60-50×80 | Dedicated work area plus vehicle storage |
| Equipment Barn | Large equipment | Gabled roof | 50×80-60×100 | Open-span design, heavy-duty capacity |
| Insulated Residential | Year-round comfort | Gabled or vertical | 24×30-36×48 | Climate control, energy efficiency |
Design 1: The Classic Gabled Roof Garage
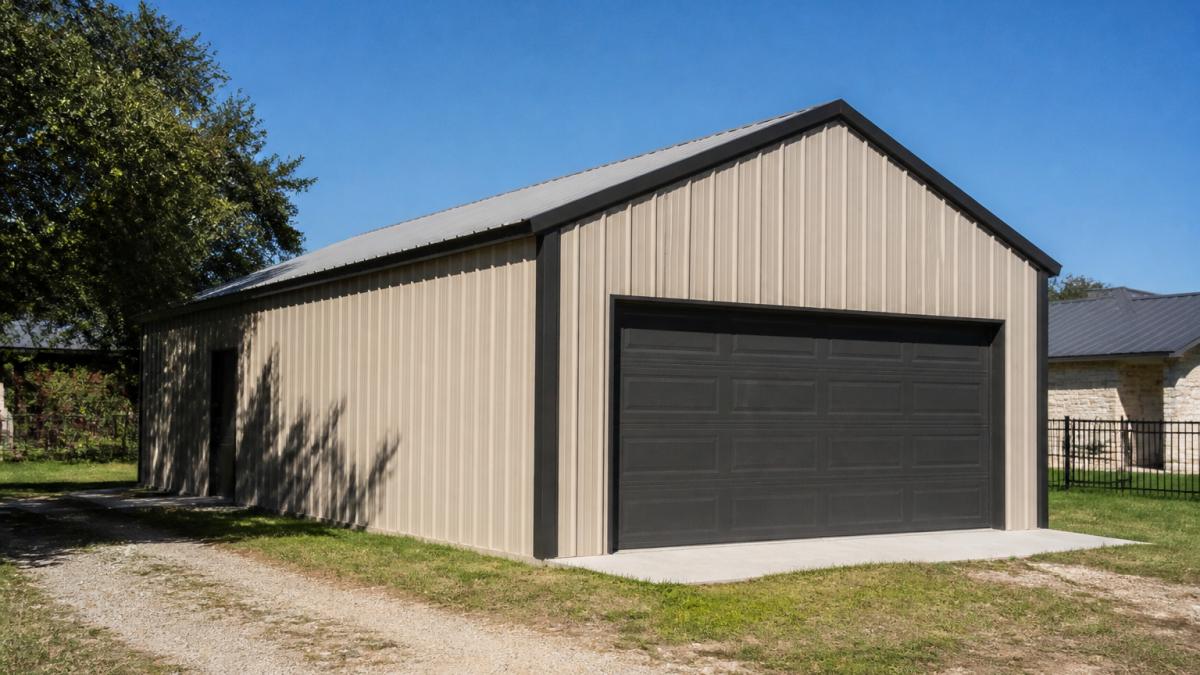
The gabled roof remains the most popular metal garage design for South Texas homeowners. Its peaked profile sheds water and intense sun better than flat designs, a critical advantage during heavy rain and hail seasons, and it creates natural air circulation that helps manage humidity.
A typical residential gabled metal garage runs 24×30 for a two-car setup, though many homeowners expand to 30×40 for extra storage. The peak adds roughly 3-4 feet of interior height, leaving room for overhead storage or mezzanine platforms.
The classic gabled design suits residential lots where you want traditional home aesthetics, and it's the most cost-effective option because the roof framing is straightforward. Customization includes sliding barn, roll-up, or swing doors, plus colors that complement your home. Many owners add ventilation louvers near the peak to manage summer heat.
Design 2: The Modern Vertical Roof Garage
If you want maximum interior headroom and a contemporary look, the vertical roof design delivers both. Also called a straight-sided or box-profile roof, it eliminates the peak and creates uniform ceiling height throughout, so every square foot is usable if you're planning a workshop, storage loft, or multi-level layout.
Vertical roof metal garages typically range from 30×40 to 40×60 feet, and the straight sides mean no ducking or working around angled ceilings. The design also handles wind loads effectively, which matters in South Texas where severe weather can produce high winds.
The tradeoff: vertical roofs require deliberate water management. Your contractor must slope the roof slightly to prevent pooling, and you'll need gutters and downspouts to channel runoff away from the foundation. During South Texas's intense afternoon thunderstorms, proper drainage prevents interior leaks and foundation saturation.
This design appeals to owners building workshops, studios, or hobby spaces needing full-height equipment access. The clean lines also suit commercial applications, and small businesses often choose vertical roof metal garages for equipment storage or light manufacturing.
Design 3: The Metal Garage with Workshop and Storage
Combining dedicated workshop space with vehicle storage, this hybrid design maximizes functionality on one property: a climate-controlled or ventilated workshop on one side, vehicle and equipment storage on the other. The layout typically divides a 40×60 or 50×80 metal building into two zones using interior framing or a partial wall.
The workshop section often uses heavy-gauge steel framing to support workbenches, tool storage, and equipment mounting. Many South Texas owners insulate the workshop half to control temperature and humidity, protecting tools, electronics, and sensitive materials from regional heat and moisture. The storage section stays open or semi-enclosed for vehicles, seasonal equipment, or bulk storage.
This design works well for contractors, craftspeople, and serious hobbyists who need dedicated work and storage zones. It also increases property value because it serves multiple purposes and appeals to buyers who value functional space.
Design 4: The Large Equipment Barn with Carport
For property owners running tractors, trailers, hay equipment, or a small fleet, the equipment barn with integrated carport earns its keep.
Why open span matters more than square footage. The defining feature is the absence of interior columns. A clear-span steel frame lets you pull a tractor and implement through the door and turn without threading between posts.
Carport placement changes how you use the building. There are three common configurations, and each suits a different workflow:
- Single-end carport: The apron sits on the gable end, so you drive straight in from the same direction you park under cover. Best for properties with a single main driveway.
- Double-end carport: Covered parking on both ends, with the enclosed bay in the middle. Good for operations that run two vehicles in opposite directions or want to separate personal vehicles from work equipment.
- Side carport: The apron runs along one long wall, which keeps the gable ends clear for large doors and equipment movement. Common when the building sits parallel to a road or fence line.
Climate and exposure considerations. An open carport is exposed on at least one side, so wind-driven rain can reach parked vehicles. On an open lot, orient the carport's open face away from the prevailing storm direction to keep equipment drier.
Corrosion and moisture. Equipment barns often sit on rural properties with gravel or dirt aprons, an environment harder on steel than a residential driveway.
Permits, setbacks, and site prep. Agricultural and equipment buildings often face different local rules than residential garages, varying by county and by whether the building is classified agricultural exempt. Setbacks, floodplain restrictions, and driveway or utility easements can all shrink the usable pad.
What drives cost on this design. The biggest cost variables are span width, eave height, door size and type, and foundation. A wider clear span requires heavier steel, and a taller eave height increases material and wind-load framing.
Confirm whether your local jurisdiction classifies the building as agricultural, residential, or commercial before you order. The classification affects setbacks, permits, and sometimes the foundation and wind-load requirements. Getting this wrong can mean costly changes after construction starts.
Design 5: The Insulated Residential Garage
If your garage doubles as a workshop, hobby space, or climate-controlled storage, the insulated residential metal garage is your best option. It adds fiberglass or rigid foam insulation to the roof and walls, plus a vapor barrier to manage South Texas humidity, keeping the space significantly cooler in summer and warmer in winter than an uninsulated garage.
Insulation thickness typically ranges from 2 to 4 inches, depending on your climate control goals. A 24×30 insulated metal garage can stay 15-20 degrees cooler than an uninsulated version during peak summer heat, reducing cooling costs if you add AC or a mini-split. Insulation also reduces condensation, a major concern where humidity frequently exceeds 80 percent.
This design appeals to homeowners planning workshops for woodworking, painting, or hobbies where temperature and humidity control matter. It's also popular for climate-sensitive storage like wine cellars, equipment needing stable conditions, or spaces designed for future conversion to living quarters. The upfront insulation investment pays off through lower energy costs and better equipment protection.
Metal Garage Sizes: Choosing the Right Footprint
Size is where most metal garage projects go wrong, and the mistake is almost always the same: building for today's vehicle instead of the next ten years of storage. The table below gives a starting footprint by use case; the sections that follow explain the local factors that push those numbers up or down.
| Use Case | Typical Footprint | Vehicle Capacity | Notes |
|---|---|---|---|
| Single vehicle + lawn equipment | 20×20 to 24×24 | 1 car | Tight for a full-size truck; door swing eats wall space |
| Two vehicles + wall storage | 24×30 to 30×40 | 2 cars | The most common residential starting point |
| Two vehicles + real workshop | 30×40 to 36×48 | 2 cars + work zone | Allows a dedicated 10-12 ft work bay |
| Mixed storage / small business | 40×60 | 4-6 vehicles or equipment | Divides cleanly into two zones |
| Agricultural / heavy equipment | 50×80 and up | Tractors, trailers, implements | Open span matters more than total square footage |
Why the local climate changes the math. Two forces routinely add square footage to a plan that looked fine on paper.
Foundation and site prep scale with size. A larger building means a larger slab, more rebar, and more grading. On expansive clay soils common across much of the state, a thicker or reinforced slab edge is often specified to resist movement.
Leave room for the door and the apron. A 24-ft-wide garage with a 16-ft door leaves only 4 ft of wall on each side, fine for parking, but no room for a workbench, compressor, or shelving. If you want wall storage, add width.
Plan for growth now, not later. Adding 10-15 percent to the initial footprint is usually far cheaper than a future expansion, which means cutting into an existing slab, reworking the roof line, and matching framing that may no longer be available in the same gauge.
Before finalizing dimensions, walk your lot at the hottest part of the afternoon and again during a heavy rain. Note where water pools and where the sun hits hardest. Those two observations will tell you more about the right footprint and orientation than any generic size chart.
Frequently Asked Questions
Does a metal garage need a foundation?
Yes, a metal garage requires a solid foundation to ensure structural stability and longevity. The foundation type depends on soil conditions, local frost depth, and building codes in your area. A concrete slab is the most common choice for residential metal garages in South Texas, typically 4-6 inches thick. Proper site preparation, including grading and drainage, prevents water pooling and protects your metal garage from moisture damage. Local building officials will specify foundation requirements when you pull permits.
What size metal garage do I need for two vehicles?
A 24x30 metal garage is the standard size for two vehicles, offering 720 square feet of interior space. If you want additional workspace or storage, consider a 24x40 (960 sq ft) or 30x40 (1,200 sq ft) layout. South Texas heat means you may also want extra height or ventilation to keep the space cooler. Measure your vehicles' lengths and widths, add clearance for doors and movement, then consult with your metal building contractor to confirm the best size for your needs.
Can a metal garage include a workshop and storage area?
Absolutely. A metal garage with workshop and storage is one of the most flexible designs. A 40x60 building (2,400 sq ft) can easily accommodate two vehicle bays, a dedicated workshop section, and shelving or equipment storage. Steel framing allows you to add interior walls, workbenches, or partition spaces without compromising the structure. Proper ventilation and insulation are essential if you plan to use the workshop year-round in South Texas heat.
What features should I consider for a metal garage in a hot climate?
In South Texas heat, prioritize metal garage insulation, roof ventilation, and reflective colors. Insulation reduces interior temperatures and lowers cooling costs significantly. Ridge vents or roof louvers allow hot air to escape. Light-colored metal panels reflect solar heat better than dark colors. Adequate door clearance and swing-out or sliding barn doors improve airflow and access. Overhangs or carport extensions on the south and west sides provide additional shade. These features work together to keep your metal garage cooler and more comfortable year-round.