 how-to
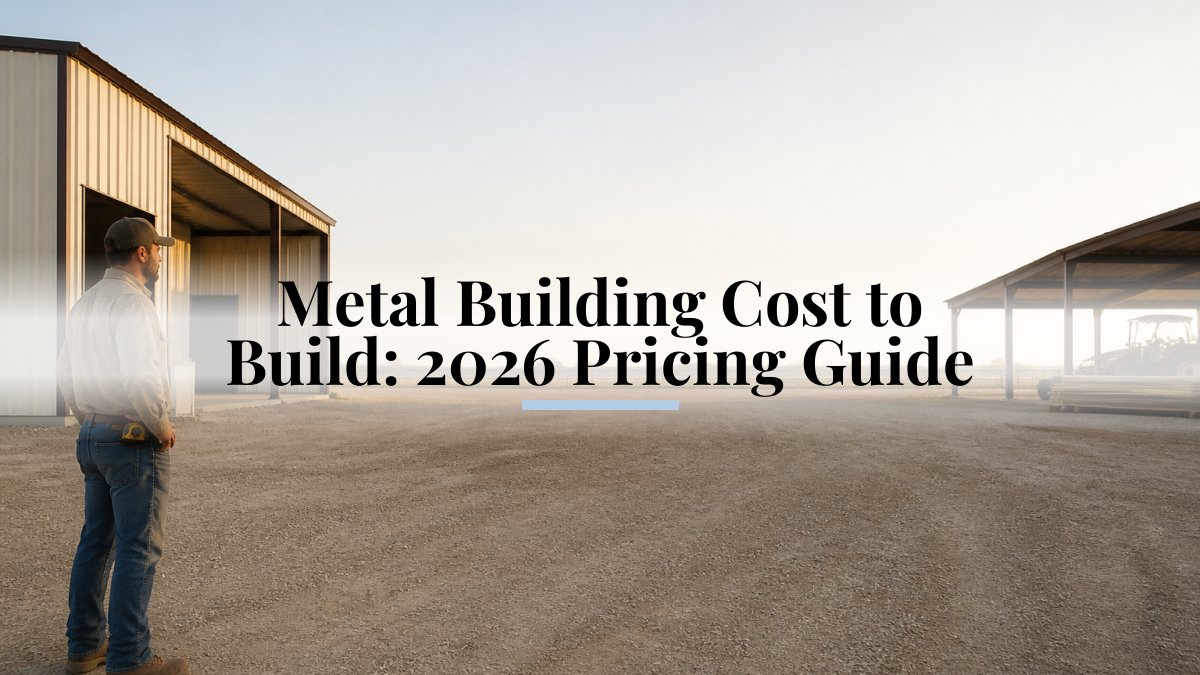
Metal Building Cost to Build: 2026 Pricing Guide
Table of Contents
- What Affects Metal Building Cost to Build
- Metal Building Cost Per Square Foot Explained
- 40x60 Metal Building Cost With Slab: A Real Example
- Metal Building Foundation Cost and Site Preparation
- Metal Building Installation Cost and Labor
- Hidden Costs and Budget Items Beyond the Kit
- How to Estimate Your Total Metal Building Cost
- Frequently Asked Questions
Last Updated: October 11, 2026
What Affects Metal Building Cost to Build
Metal building cost extends far beyond the kit price. Site conditions, foundation requirements, labor availability, customization, and permitting all drive the final bill.
Understanding these variables prevents budget surprises. A 40x60 metal building costs significantly more in one location than another due to soil conditions, wind loads, or labor rates.
The buildings that stay on budget are the ones where owners understand what influences pricing before committing to a design.
Metal Building Cost Per Square Foot Explained
Metal building cost per square foot is the most useful comparison metric, but it requires careful interpretation because the figure changes based on what's included.
Kit-Only Pricing vs. Total Installed Cost
Kit-only pricing, frame, roof panels, wall panels, trim, and fasteners, excludes foundation, labor, site prep, and finishing work. Many online calculators cite only this number, causing sticker shock when owners receive complete estimates.
Total installed cost per square foot, kit, foundation, labor, site prep, permits, and weatherproofing, is a useful figure when comparing quotes from different builders.
How Building Size Affects Per-Square-Foot Cost
Smaller buildings cost more per square foot because fixed costs (permits, site prep, equipment mobilization) spread across fewer square feet.
Customization and Finish Premiums
A basic metal shell costs the least. Adding insulation and HVAC rough-in, or finished interiors with electrical and climate control, will add to the cost. Fully finished spaces will be at the higher end of the cost spectrum.
Roof style affects cost: gable roofs cost less than arched or multi-pitch roofs. Colored panels add to the cost.
Building Type and Use
Agricultural storage buildings, commercial warehouses, and specialized buildings with heavy-duty flooring or hazmat compliance will have varying costs.
Regional and Site-Specific Variation
Per-square-foot costs vary by region due to labor rates, material transportation, and soil conditions. High-demand areas may see higher costs than rural regions. Poor soil or deep frost-line footings will add to the cost.
40x60 Metal Building Cost With Slab: A Real Example
The metal building kit covers frame, roof panels, wall panels, trim, and fasteners. The concrete slab foundation depends on soil conditions and frost depth requirements.
Installation labor includes frame erection, panel attachment, roof installation, and door hanging. A straightforward 40x60 structure typically takes 2-4 weeks from foundation curing to weathertight completion.
Additional costs include site grading, permit fees, engineering stamps, and customization like colored panels or upgraded doors.
Metal Building Foundation Cost and Site Preparation
Foundation and site preparation typically represent 15-25% of total metal building cost, yet many property owners underestimate this component because they focus on the kit price.
Assessing Your Site Before You Request Quotes
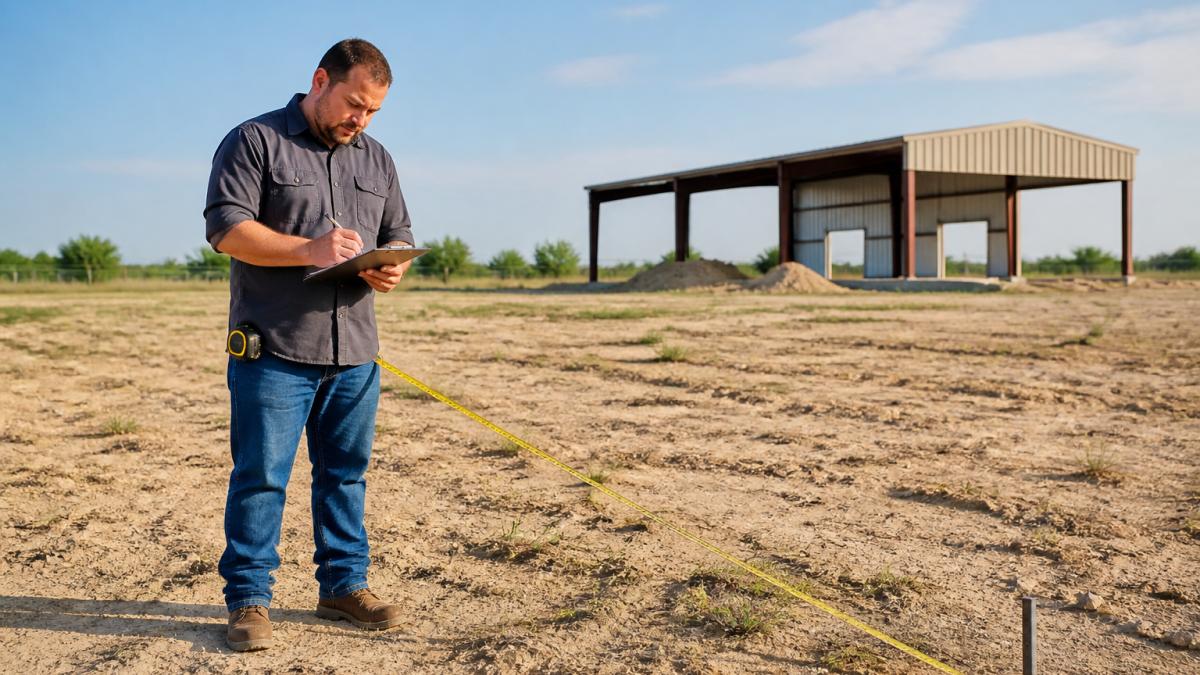
Before contacting builders, walk your property and document terrain slope, drainage patterns, soil type, nearby utilities, and equipment access. Take photos and measurements of the proposed location.
A professional soil test provides bearing capacity, soil classification, and frost depth data. This prevents costly foundation redesigns later.
Document the building's intended use, as equipment load, vehicle traffic, and moisture control affect slab thickness and reinforcement.
Foundation Type and Concrete Slab Cost
Most metal buildings use a concrete slab-on-grade foundation, which is cost-effective and straightforward. Slab cost depends on thickness, reinforcement, and site preparation.
A 4-inch concrete slab with standard wire mesh is the baseline for light-duty buildings.
A 6-inch slab with rebar reinforcement is required for heavy equipment storage or expansive soil regions.
Specialized slabs, such as those with thickened edges, equipment pads, or post-tensioning, cost more and require engineering.
Site Preparation and Grading
Site preparation cost depends on terrain and soil. Level, well-drained sites require less preparation than sloped or poorly drained sites.
Rocky soil or hardpan may require excavation before the slab is poured, adding to the cost. A contingency reserve is critical.
Poor drainage damages the slab and creates moisture problems. French drains, gravel perimeters, or swales will add to the cost.
Frost Depth and Regional Code Requirements
Local building codes specify foundation depth based on frost line depth. Deep frost lines (12-48 inches) require footings below the frost line to prevent frost heave.
Frost depth varies by region. Northern states exceed 48 inches; southern regions are typically 12 inches or less. Check your local building department for your area's requirements.
Deep footings due to frost depth add to foundation cost.
Wind and Snow Load Requirements
Local building codes specify wind and snow loads. High-wind areas require stronger roof systems and deeper anchoring. High-snow-load areas require steeper roofs or stronger framing.
Wind and snow load requirements increase kit and foundation costs in high-load regions.
Permits and Engineering
Permit cost varies by jurisdiction. Agricultural buildings, commercial buildings, or those in high-wind areas will have varying permit costs.
Engineering stamps are required in many jurisdictions, especially for buildings in high-wind or high-snow-load areas, or for buildings over a certain size.
Permit and engineering costs are often included in builder quotes, but confirm this upfront. If you're getting quotes from multiple builders, ensure all quotes include the same permit and engineering assumptions.
Metal Building Installation Cost and Labor
Installation labor is where metal building projects often exceed initial expectations. The cost depends on crew availability, site conditions, complexity, and local wage rates.
Frame erection typically requires a skilled crew with proper equipment. Larger buildings may need crane rental or specialized rigging. A crew can usually erect the frame in 3-7 days for a 40x60 structure, but scheduling delays often extend the timeline.
Panel installation, roof work, and trim finishing add additional labor days. Weather delays are common, rain stops work, wind speeds limit safe installation, and extreme heat affects both crew productivity and material handling.
Local labor costs vary significantly. Urban areas and regions with high construction demand see higher labor rates. Rural areas may have fewer crews available, which can delay projects or increase costs.
Material delivery and site logistics also affect labor efficiency. Buildings with good access and flat, clear sites move faster than those on rough terrain or with limited equipment access.
Getting firm labor quotes requires detailed project specifications. A builder needs to know exact dimensions, customization details, site conditions, and your timeline before providing accurate labor estimates.
Hidden Costs and Budget Items Beyond the Kit
Experienced builders know that kit price represents only part of the total investment. Several cost categories surprise owners who focus solely on the structure itself.
Electrical work, whether rough-in only or complete installation with outlets and lighting, adds significant cost. HVAC systems for climate control cost more than simple ventilation. These systems require professional installation and may need permits.
Interior finishes like drywall, flooring, or office partitions multiply the project cost. A basic metal shell costs far less than a finished, climate-controlled workspace.
Doors and windows beyond the standard roll-up door increase cost. Personnel doors, windows, overhead doors with openers, and specialty doors all add to the budget.
Site work beyond foundation includes utilities, water, sewer, electrical service to the building. Trenching, underground conduit, and utility connections require professional installation and permits.
Contingency reserves protect against unexpected costs. A reasonable contingency is 10-15% of the total estimated cost, set aside for unforeseen site conditions, code requirements, or design changes.
How to Estimate Your Total Metal Building Cost
Estimating your metal building cost requires a systematic approach that accounts for all project phases.
Start with site assessment. Walk your property and note terrain, drainage patterns, soil conditions, and access for equipment. Take photos and measurements. If you're unsure about soil conditions, a professional soil test provides data that affects foundation design and cost.
Define your building specifications clearly. Document dimensions, roof style (vertical, sloped, arched), wall height, door locations and types, color preferences, and intended use. Customization decisions drive significant cost variation.
Research local code requirements. Contact your local building department to understand permit requirements, engineering stamp requirements, wind load standards, and any setback or height restrictions. These requirements affect design and cost.
Gather multiple quotes from qualified builders. Provide each builder with identical specifications so you can compare apples to apples. Request itemized quotes that break down kit cost, labor, foundation, site prep, permits, and other components separately.
Review what's included in each quote. Confirm whether labor is included, what site prep is covered, whether permits are included, and what warranty or guarantees apply. Clarify any items that seem unclear or incomplete.
Calculate total project cost by adding all components. Compare not just the bottom-line price but the quality, timeline, and builder reputation. The lowest quote isn't always the best value if it excludes critical items or comes from an unreliable builder.
Set aside contingency reserves. Budget 10-15% above your estimated total to cover unexpected site conditions, code changes, or design adjustments that emerge during construction.
Building a metal structure involves coordinating multiple cost components, from site preparation through final installation. The process requires careful planning and transparent communication with your builder to ensure your project stays on schedule and within budget. DTF Metal Buildings offers free on-site consultations and written quotes within 24 hours, giving you the detailed cost breakdown you need to move forward with confidence. Our team has completed over 500 projects across South Texas and understands how local site conditions, climate factors, and regional codes affect both timeline and cost. Contact us for a detailed project estimate and let's review your specific requirements to build a structure that meets your needs and budget.
Frequently Asked Questions
How much does a 40x60 metal building cost with a slab?
A 40x60 metal building cost depends on customization, materials, and labor. The building package itself ranges based on roof style and wall options, while a concrete slab foundation adds significant expense based on soil conditions and local concrete pricing. Installation labor, permits, and site preparation further affect the total. Request a written quote from a local contractor for an accurate estimate tailored to your property and specifications.
What is included in metal building cost per square foot pricing?
Cost per square foot typically covers the steel frame, wall panels, and roof materials. It does NOT usually include the concrete foundation, site preparation, installation labor, permits, engineering, customization upgrades, doors, windows, or insulation. Always ask your contractor which items are included in their per-square-foot quote to avoid surprises when you receive the final bill.
What costs should I include beyond the metal building kit?
Beyond the kit itself, budget for concrete slab or foundation, site grading and preparation, frame erection and installation labor, permits and engineering, doors and windows, insulation if needed, electrical and HVAC rough-in, and a contingency buffer (typically 10-15% of total cost). Regional factors like wind loads, snow loads, and seismic requirements also affect final expenses. A complete cost estimate accounts for all these line items.
Is it cheaper to build your own metal building?
Owner-built projects can reduce labor costs, but they require significant time, equipment rental, and expertise. You must handle permits, inspections, and code compliance yourself. Many property owners find that professional installation, while more expensive upfront, saves money long-term through proper engineering, faster completion, and warranty protection. Weigh your skills and schedule against the cost of hiring experienced contractors.